Views - Eco Friendly







Address
585 E Cleveland Ave S, Salt Lake City, UT
Price
$ 699,000
Property Attributes
- MLS#2186657
- TypeSingle Family
- Listing Status Active
- CountySALT LAKE
- CitySalt Lake City
- AreaSalt Lake City
- NeighborhoodROBERTIE PLACE
- Zip84105
- StyleTudor
- Year Built1928
- Taxes$ 3438
- Price$ 699,000
- Bedrooms4
- Full Bathrooms2
- Half Bathrooms0
- Sqr Footage1776
- Lot Size0.08 Acres
Data Source:
Wasatch Front Regional MLS (WFRMLS)
Property Description
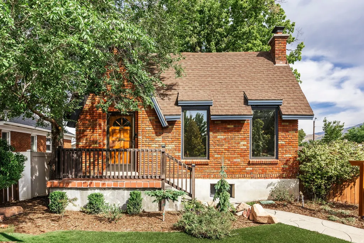
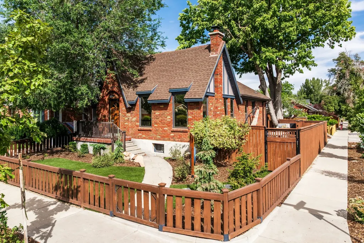
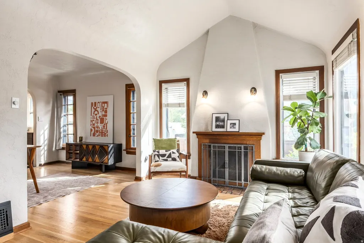
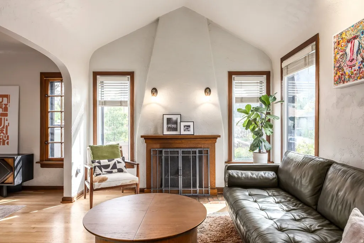
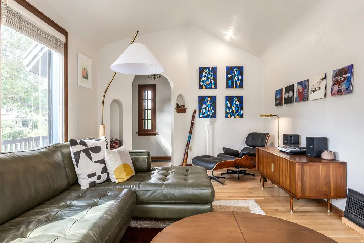
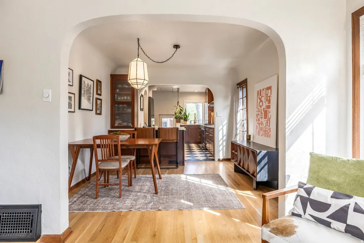
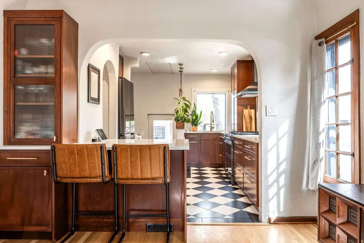
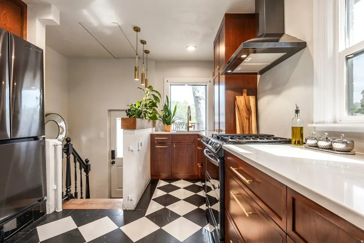
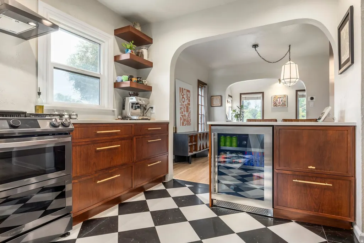
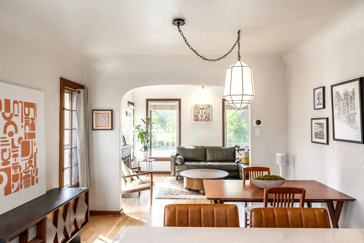
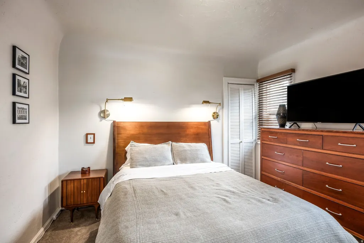
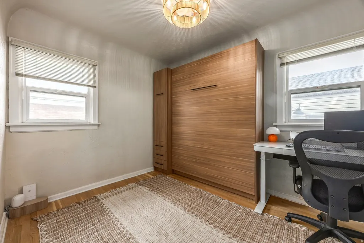
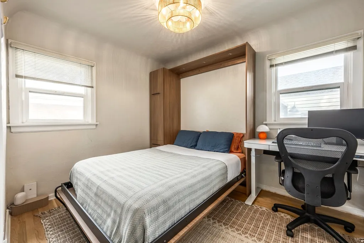
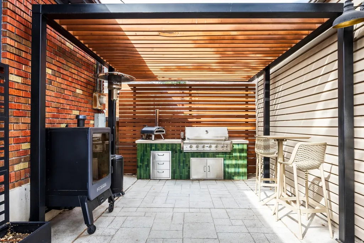
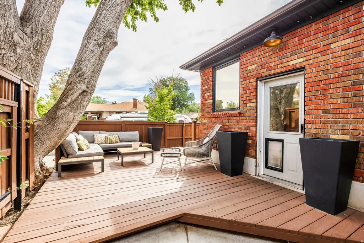
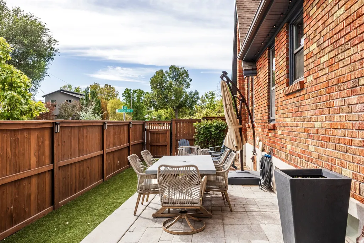
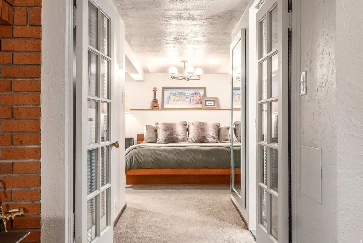
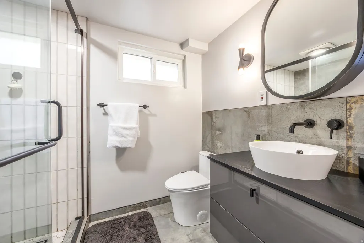
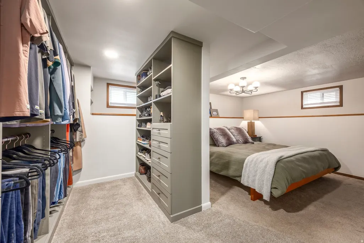
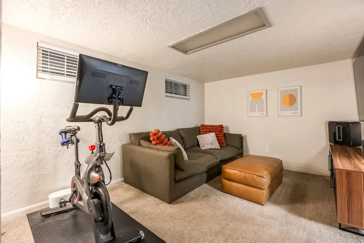
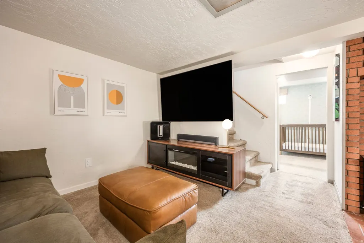
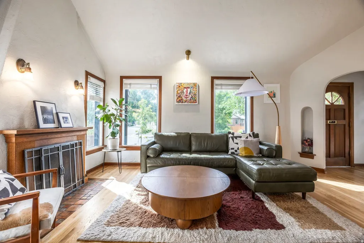
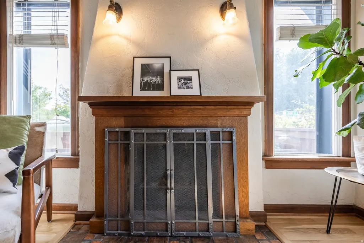
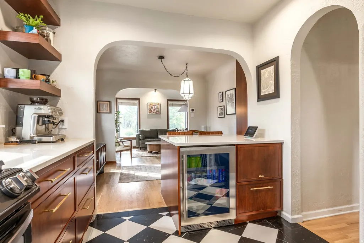
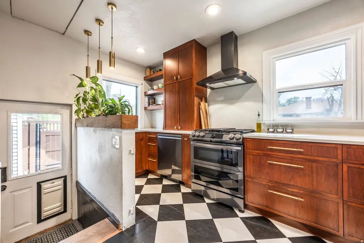
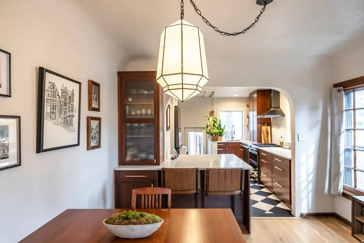
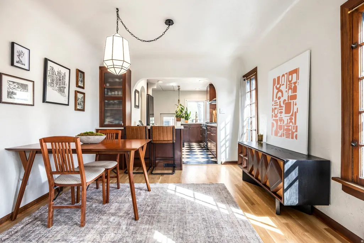
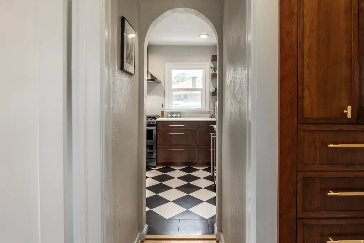
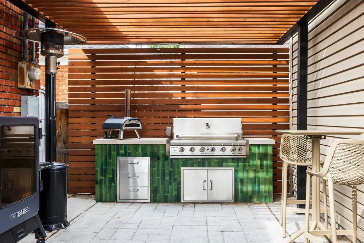
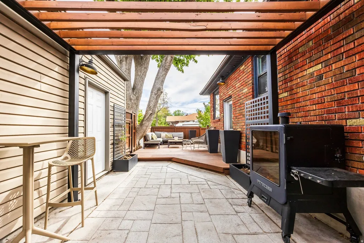
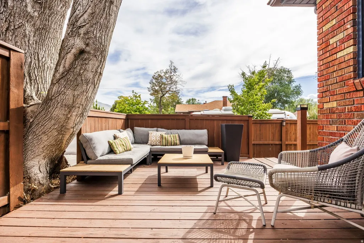
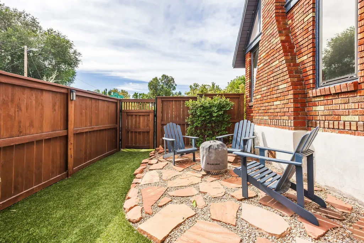
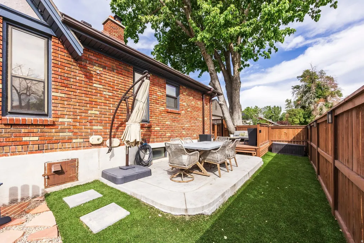
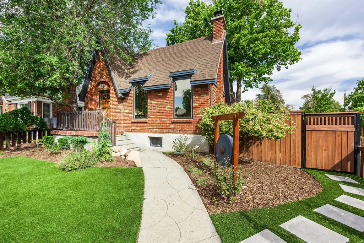
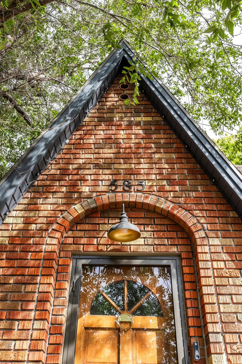
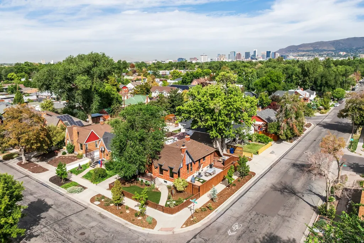
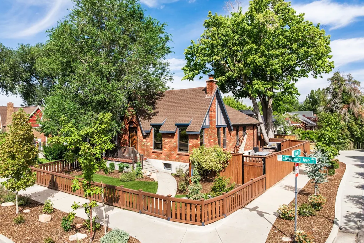
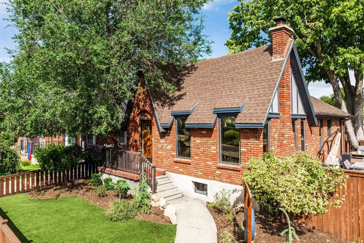
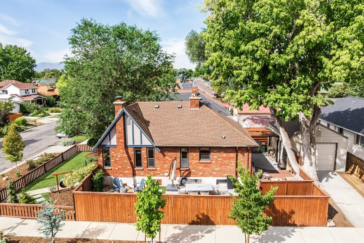
There is a particular romance to a 1928 Tudor that still feels like a 1928 Tudor. Nearly a century of character remains beautifully intact, from true divided-light original windows, archways, and vaulted ceilings to two working fireplaces and the architectural details that make homes of this era so enduring. Set on a corner lot in one of Liberty Wells' most charming pockets, the home makes an impression well before you reach the front door. Sunlight filters through the energy-efficient tinted windows and moves across newly laid hardwood floors. Mountain views appear beyond the neighborhood, while inside, the rooms retain the warmth, layout, proportions, and sense of permanence that are so difficult to recreate. What has changed over the years feels every bit as intentional as what has been preserved. The kitchen has been beautifully renovated featuring new custom cabinetry, countertops, appliances, and heated checkered marble floors. Upstairs, two bedrooms offer their own flexibility, including one with a Murphy bed that easily transitions from everyday use when guests arrive. Downstairs, a full remodel has created an inviting second layer of living space, with a spacious primary suite featuring an updated bathroom and custom closets, an additional bedroom, and a comfortable living room. Just as much attention has been given to the essentials, with a recently lined sewer line, recently replaced water line, tankless water heater, and water softener adding meaningful updates to a home of this era. Outside, the backyard has been completely reimagined as an extension of the home. Dinner moves outside to the new outdoor kitchen, evenings linger around the fire pit, and mature landscaping gives the space a sense of privacy and permanence. New drip lines service the mature landscaping, while high-end artificial turf and new concrete create a beautifully finished setting designed to be enjoyed without demanding every weekend in return. A new privacy fence fully encloses the yard, and a spacious one-car garage with an additional storage shed provides plenty of room for the practical side of life. And then there is the location. This pocket of Liberty Wells offers the charm of an established residential neighborhood while keeping so much of Salt Lake City close at hand. Strolls through Liberty Park, breakfast at The Park Caf, coffee at Picnic Cafe, evenings at 9th & 9th, and shopping at Trolley Square are all just minutes from home. Nearly a century later, the things that make this Tudor memorable are still here... the windows, the fireplaces, the architecture. Everything added since has simply made it easier to live here for the next chapter.
| Elementary School | Middle School | High School |
|---|---|---|
| Hawthorne Elementary School | Bryant Middle School | East High School |
| Price History | |
|---|---|
| 9/21/2026 | Listed $699,000 |
General Features
| Living Area | 1776.0 |
|---|---|
| Sewer | Sewer: Connected,Sewer: Public |
| Heating | Forced Air,Gas: Central |
| Cooling | Central Air |
| Utilities | Natural Gas Connected,Electricity Connected,Sewer Connected,Sewer: Public,Water Connected |
| Roof | Asphalt |
| Appliances | Dryer,Gas Grill/BBQ,Range Hood,Refrigerator,Washer,Water Softener Owned |
| Zoning | Single-Family |
| Garage Spaces | 1.0 |
| Patio/Porch Features | Porch: Open,Patio: Open |
| Architectural Style | Tudor |
| Construction Materials | Brick |
| Exclusions | Alarm System |
| Year Built | 1928 |
| View | Mountain(s) |
| Stories Count | 2 |
| Topography | Corner Lot,Curb & Gutter,Fenced: Full,Sidewalks,Terrain,Flat,View: Mountain,Drip Irrigation: Auto-Full |
| Property Subtype | Single Family Residence |
| Current Use | Single Family |
| County | Salt Lake |
| New Construction | No |
| Property Type | Residential |
| HOA | No |
| Attached Garage | No |
| Subdivision Name | ROBERTIE PLACE |
| Facing Direction | South |
| Garage Y/N | Yes |
| Total Rooms | 13 |
| Full Baths | 1 |
| Status | Active |
| High School | East |
| City | Salt Lake City |
| Senior Community Y/N | No |
| High School District | Salt Lake |
| Zoning Description | RESIDE |
| Open Parking Spaces | 2.0 |
| MLS Area | Salt Lake City; So. Salt Lake |
| Lot Size Units | Acres |
| Lot Size Square Feet | 3484.8 |
| Carport Y/N | No |
| Listing Terms | Cash,Conventional,FHA,VA Loan |
| Elementary School | Hawthorne |
| Property Attached Y/N | No |
| Tax Annual Amount | 3438.0 |
| Home Warranty Y/N | No |
| Middle/Junior High School | Bryant |
| Property Condition | Blt./Standing |
| Lease Considered Y/N | No |
| Virtual Tour | https://u.listvt.com/mls/265621141 |
| Living Area Units | Square Feet |
| Standard Status | Active |
| Middle/Junior School District | Salt Lake |
| Elementary School District | Salt Lake |
| Virtual Tour | https://visualize.summitsothebysrealty.com/585eastclevelandavenue |
| PostalCity | Salt Lake City |
| ADU | No |
Interior Features
| Interior Amenities | Bath: Primary,Closet: Walk-In,Den/Office,Disposal,Gas Log,Kitchen: Updated,Oven: Gas,Range: Gas,Range/Oven: Free Stdng.,Video Door Bell(s),Smart Thermostat(s) |
|---|---|
| Basement | Full |
| Flooring | Carpet,Hardwood,Tile |
| Total Fireplaces | 2 |
| Air Conditioning Y/N | Yes |
| Heating Y/N | Yes |
| Window Features | Blinds,Drapes |
| Fireplace Y/N | Yes |
| Above Grade Finished Area | 888.0 |
| 3/4 Baths | 1 |
| Laundry Features | Gas Dryer Hookup |
| Total Bedrooms | 4 |
| Main Level Bedrooms | 2 |
| Total Baths | 2 |
| Basement Finished | 100 |
Exterior Features
| Exterior Amenities | Lighting,Porch: Open,Storm Windows,Patio: Open |
|---|---|
| Vegetation | Landscaping: Full,Mature Trees |
| Parking Features | Detached,Extra Width,Opener,Extra Length |
| Lot Features | Corner Lot,Curb & Gutter,Fenced: Full,Sidewalks,View: Mountain,Drip Irrigation: Auto-Full |
| Water Source | Culinary |
| Total Parking | 3.0 |
| Inclusions | Dryer,Gas Grill/BBQ,Range,Range Hood,Refrigerator,Storage Shed(s),Washer,Water Softener: Own,Video Door Bell(s),Video Camera(s),Smart Thermostat(s) |
| Lot Size Area | 0.08 |
| Spa | No |
| Building Area Total | 1776.0 |
| Lot Dimensions | 0.0x0.0x0.0 |
| Lot Size Acres | 0.08 |
| Frontage Length | 0.0 |
| Private Pool | No |
| Waterfront Y/N | No |
| Covered Spaces | 1.0 |
| RV Parking Dimensions | 0.00 |
| Other Equipment | Storage Shed(s) |
| Horse Y/N | No |
Amenities
- Foreclosure
- Views
- Short Sale
- New Construction
- Adult 55+
- Lease To Own
- No HOA Fees
- Furnished
- Primary On Main
- Air Conditioning
- Seller Finance
- Green
- Fixer Upper
- Horse
- Golf
- Fireplace
- Deck
- Garage
- Basement
- Pool
Property vs Single Family Average in 84105
Price
Taxes
Year Built
 Wasatch Front Regional MLS - Salt Lake Board of REALTORS® All information deemed reliable but not guaranteed. All properties are subject to prior sale, change or withdrawal. Neither listing broker(s) or information provider(s) shall be responsible for any typographical errors, misinformation, misprints and shall be held totally harmless. Listing(s) information is provided for consumer's personal, non-commercial use and may not be used for any purpose other than to identify prospective properties
